

RTE Super Garden – Moroccan Inspired Garden Design
Trev Kinsella has worked on four different series of RTÉ’s Super Garden, taking on roles ranging from garden construction and design to behind-the-scenes logistics and support for the programme’s designers.
The experience began in 2019, when Trev assisted designer Gráinne Walsh in building her winning Super Garden. The garden subsequently went on to Bloom, where it was awarded a Silver-Gilt medal.
Working alongside Gráinne and an experienced team of tradespeople provided an invaluable insight into the design and construction of a show garden — and ultimately inspired Trev to take on his own Super Garden challenge.

Two seasons later, Trev had the opportunity to design and build his own garden for Super Garden.
The brief was to transform the space into a distinctive Moroccan-inspired garden that combined strong architectural elements with abundant planting, reclaimed materials and carefully considered spaces for relaxing and entertaining.
The timescale presented a considerable challenge: just seven days to develop the design and source the materials, followed by a three-week build.
By completion, the garden incorporated more than 20 tonnes of materials and over 500 plants.
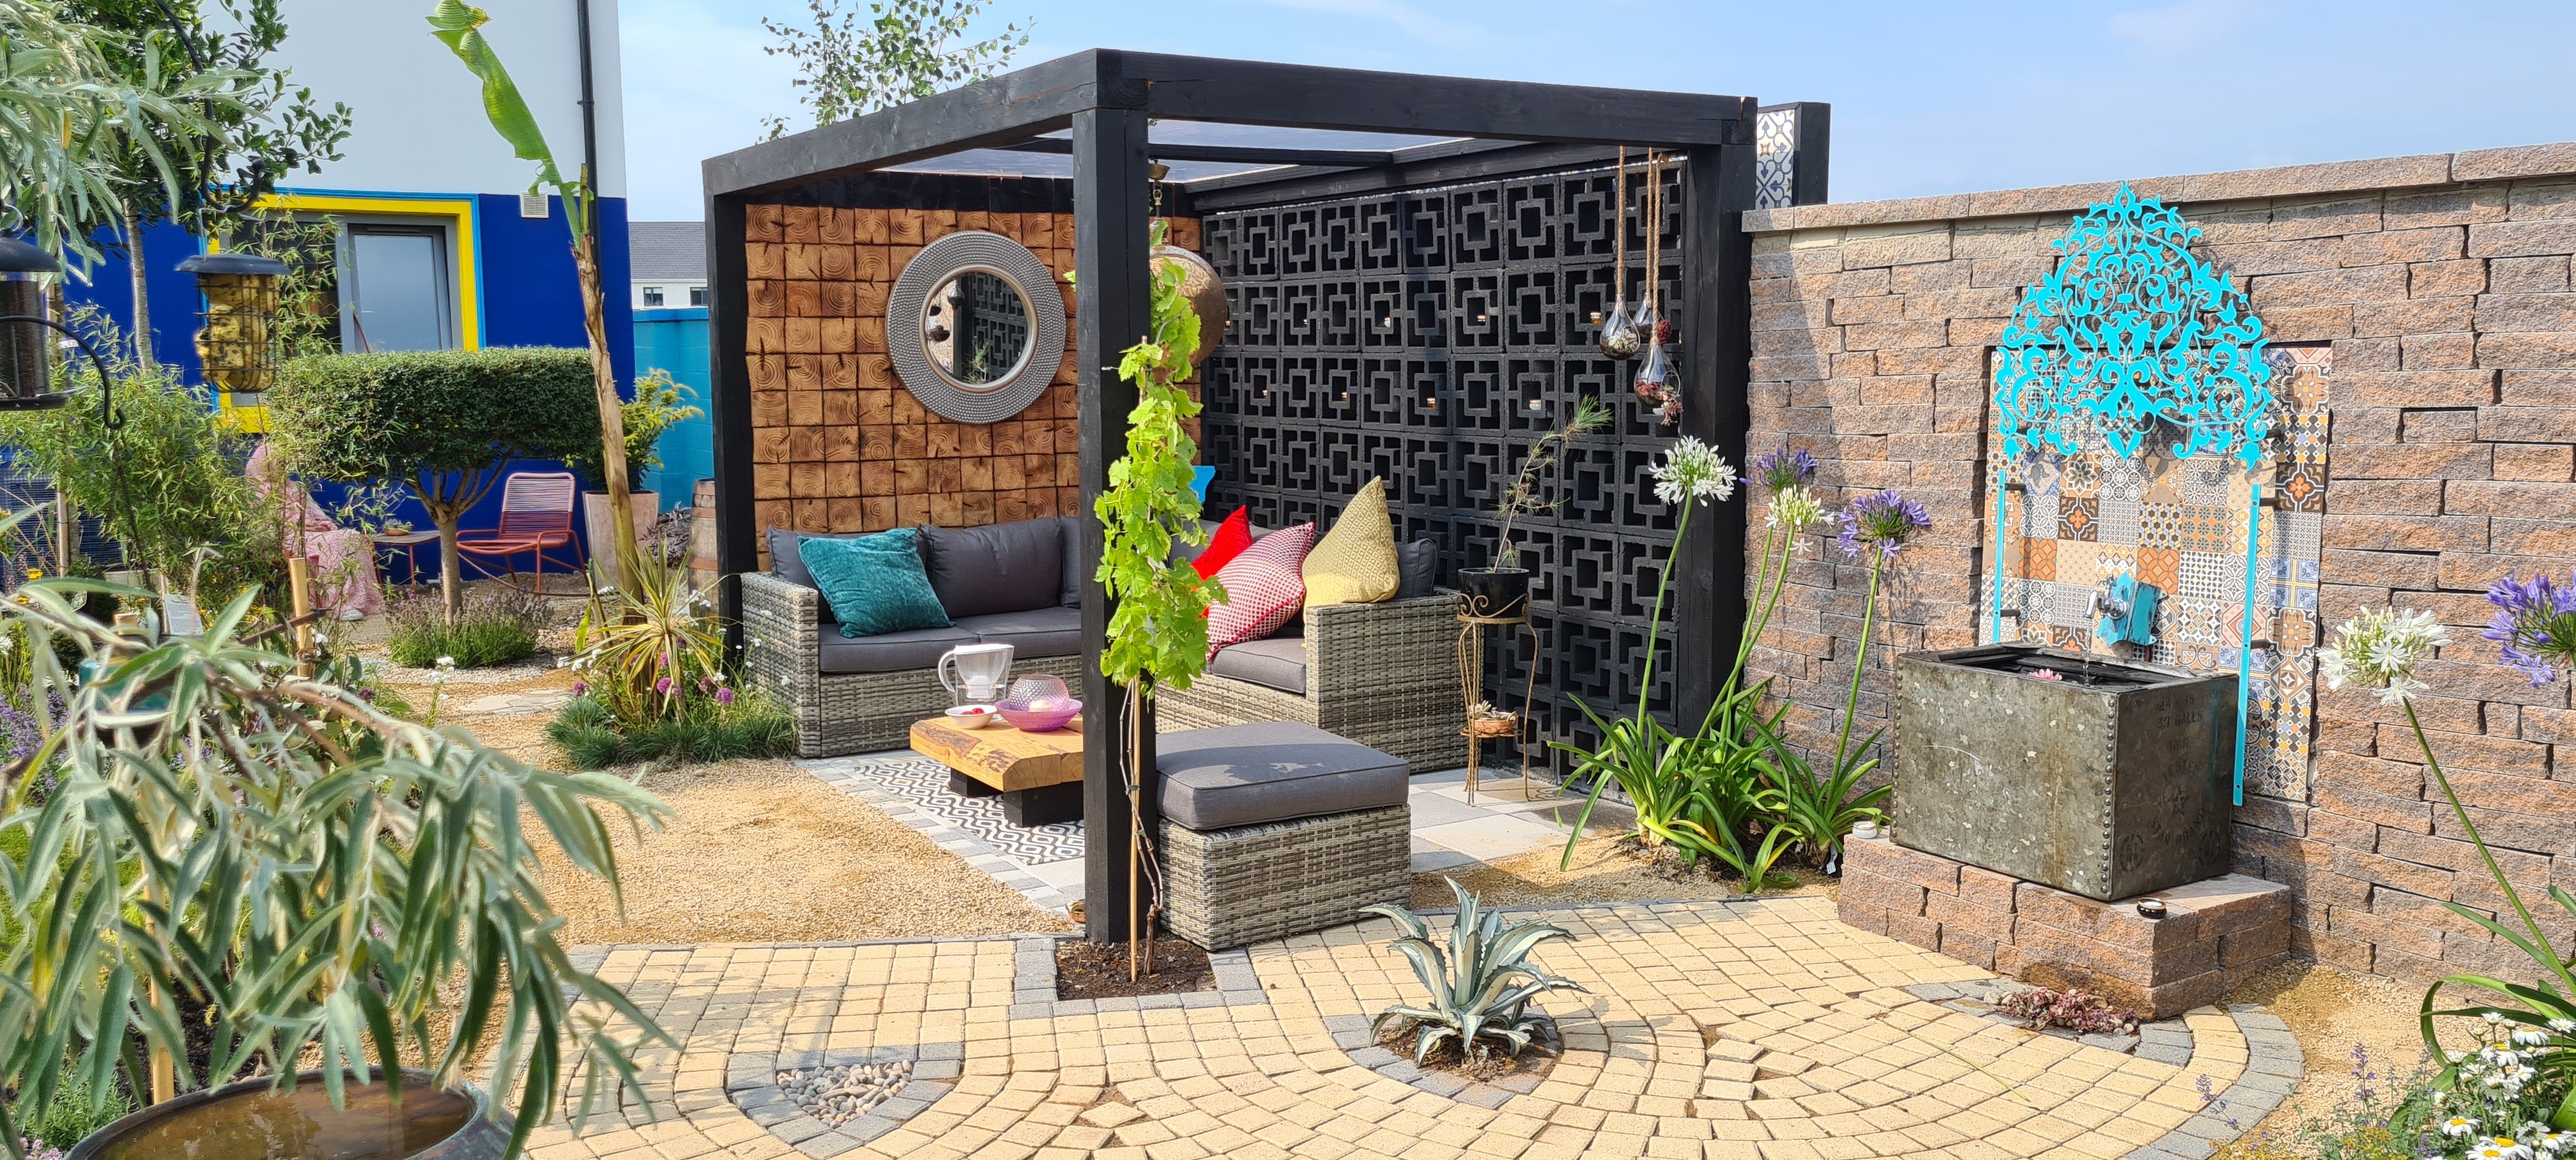
The finished garden was designed to feel established rather than newly constructed.
Reclaimed materials, textured brickwork, mature planting and individually designed features were brought together to create a garden with warmth and character.
From beneath the pergola, the garden can be enjoyed from late morning through to sunset. Reclaimed doors and imperfect brickwork form part of the backdrop, while abundant planting and the sound of moving water help create an intimate, enclosed atmosphere.
At the rear of the garden, a weathered reclaimed bench sits between two terracotta pots planted with palms. A sculptural Liquidambar provides height and structure, with a bird bath and feeding station positioned nearby to encourage wildlife into the garden.

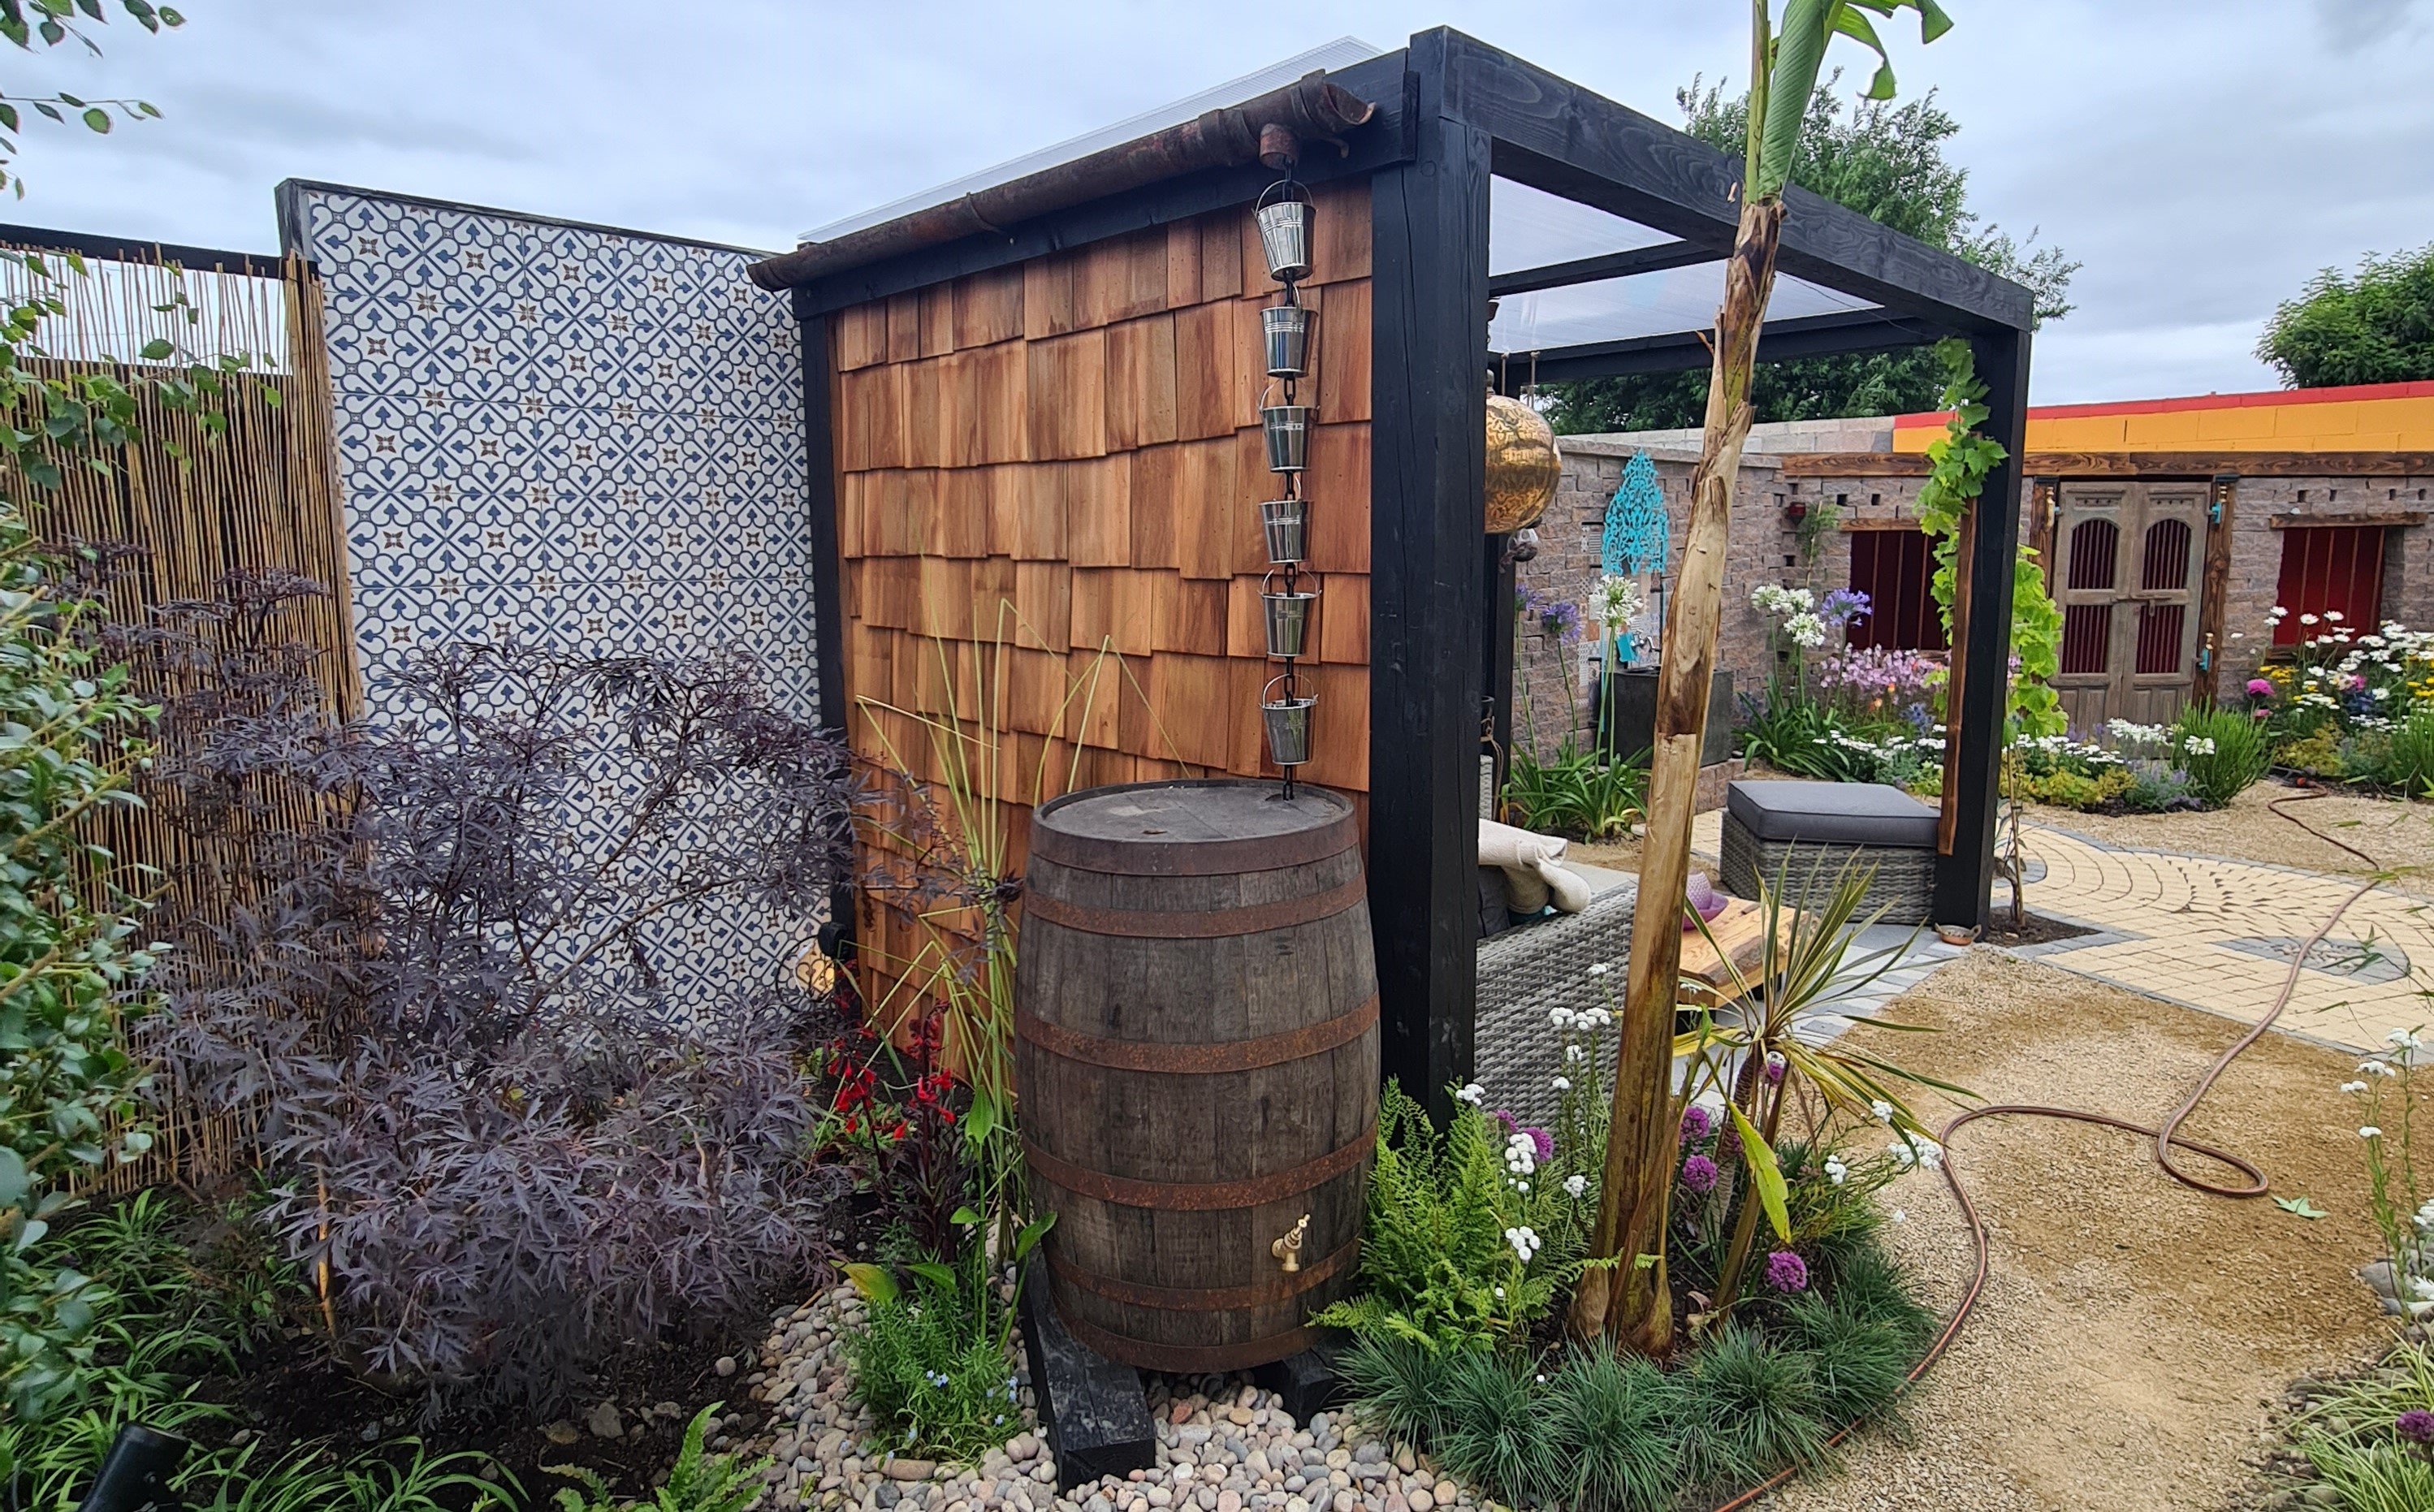
A number of elements were designed and constructed specifically for the project.
A low-level oak table was made to complement the relaxed seating area, while the two-metre-high boundary fence was designed using 5-inch timber boards positioned at opposing 45-degree angles.One face of the fencing was painted black, while the opposing face was lightly charred to emphasise the natural grain of the timber.
The result is a boundary treatment that changes in appearance depending on which direction it is viewed from — effectively creating two different finishes within the same structure.Planting alongside the fence included Fargesia bamboo, a miniature apple tree and Elaeagnus ‘Quicksilver’, combining screening, movement and contrasting foliage.
Sustainability and biodiversity were incorporated into the garden wherever possible.
An old whiskey barrel and reclaimed guttering were used to collect rainwater from the pergola roof. The barrel drains into a concealed reservoir lined with pond liner, with excess water directed to a soakaway.This system also allowed aquatic planting to be introduced without creating a conventional open pond, providing additional habitat and biodiversity while creating a safer solution for a family garden.
Nearby planting included Sambucus nigra (black elder) and Musa basjoo (hardy banana). The large architectural foliage of the banana helps reinforce the exotic character of the garden.
A bird bath and feeding station were also incorporated into the design. The bird bath itself was created from the base of a reclaimed copper hot-water cylinder supported on an antique chimney pot — another example of existing materials being given a new purpose within the garden.
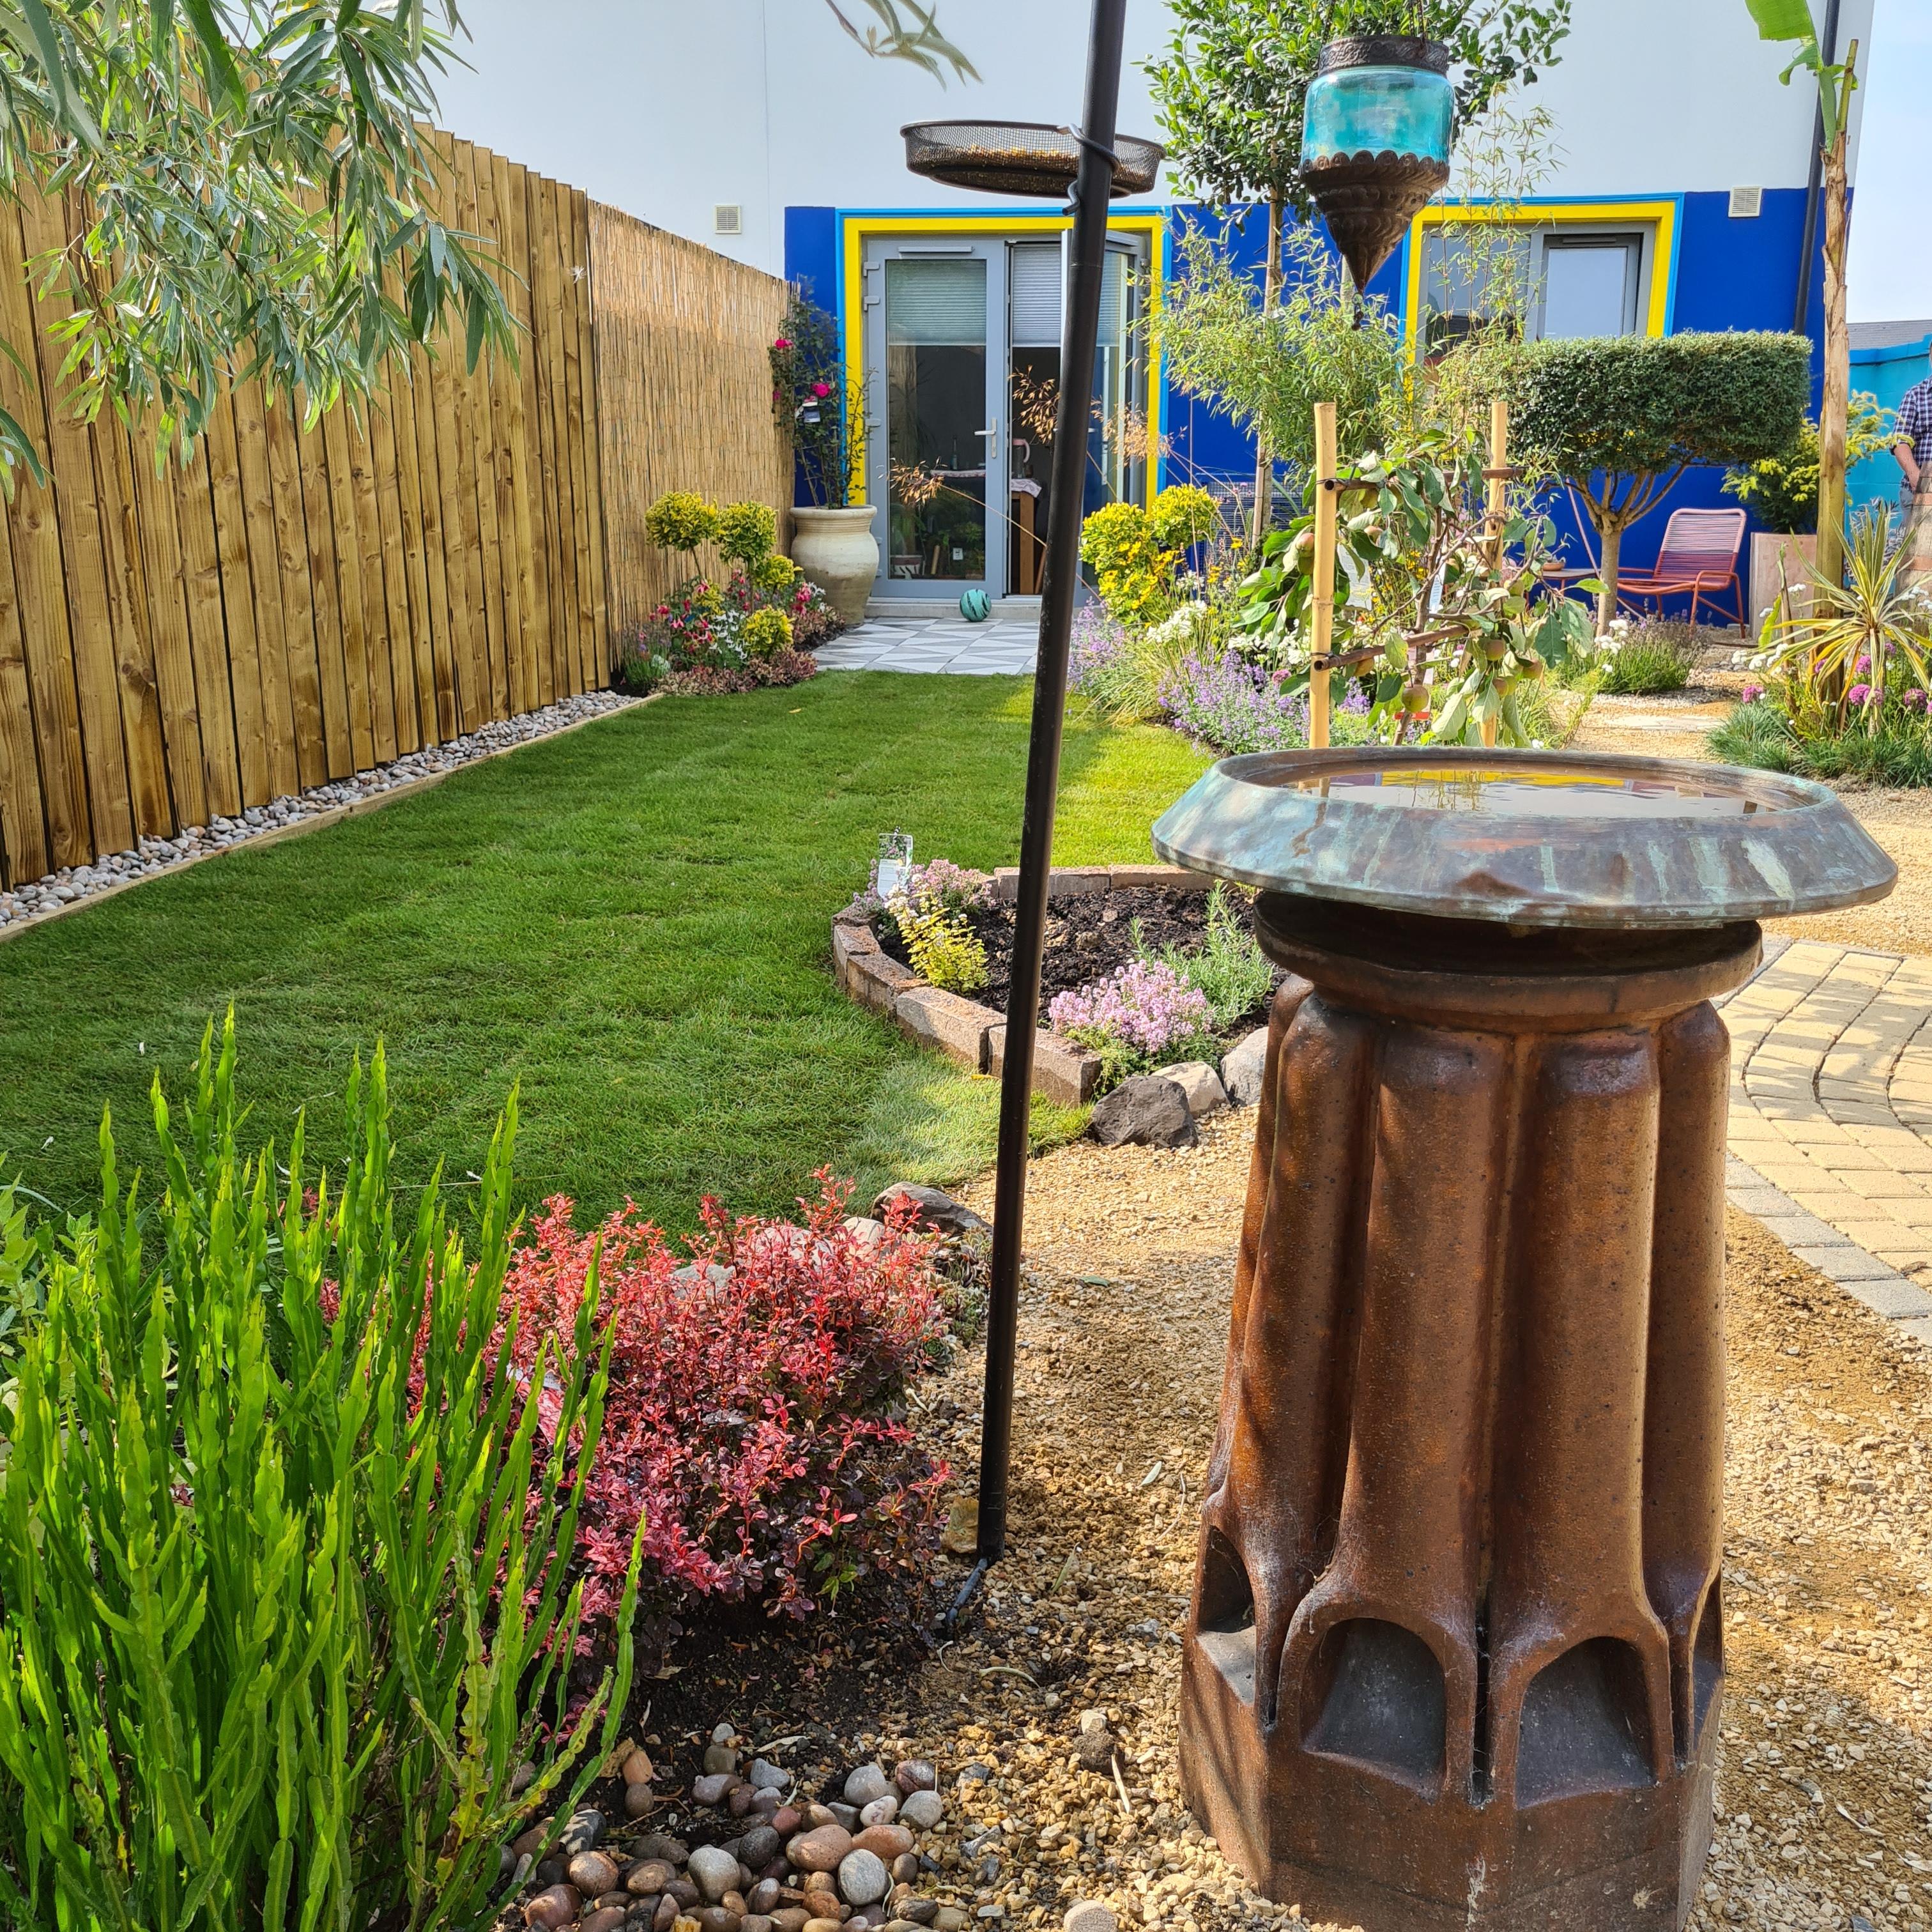
Reusing materials became an important part of the character of the garden.
One of the most distinctive plants was a large, disc-shaped topiary privet. The plant had originally been rescued from a skip in poor condition.Over approximately six years it was restored, cared for and gradually trained from its original ball shape into the large sculptural disc eventually used in the garden.
Elements such as this helped give the finished project a sense of maturity that would normally take years to develop.
Trev subsequently returned to Super Garden for Series 16, assisting designer Eileen Sung with her New Beginnings garden in Navan, Co. Meath.
For Series 17, Trev joined Vision Independent Productions, the production company behind the programme, in a logistics role.This involved advising designers on how best to plan and organise their garden builds and liaising between designers, the television production team, judges, contractors and council officials.The experience of Super Garden — as a builder, designer and later working behind the scenes — has had a lasting influence on the approach Trev Kinsella Gardens takes to garden design: combining strong ideas with practical construction knowledge, considered planting and attention to the details that give a garden its individual character.
Trev Kinsella Gardens provides bespoke garden design and landscaping services, creating individually designed outdoor spaces with a strong emphasis on materials, planting, craftsmanship and the character of each site.
From complete garden transformations to detailed planting and landscape design, every project is developed around the client, the architecture and the setting.